LisaHalpert

BEDS2
BATHS2 full 1 partial
SQUARE FEET1,584
MLS#226026506
STATUSActive
PROPERTY TYPEResidential - Condominium
SUBDIVISIONTraditions at Polaris
SCHOOLWORTHINGTON CITY
Property Description
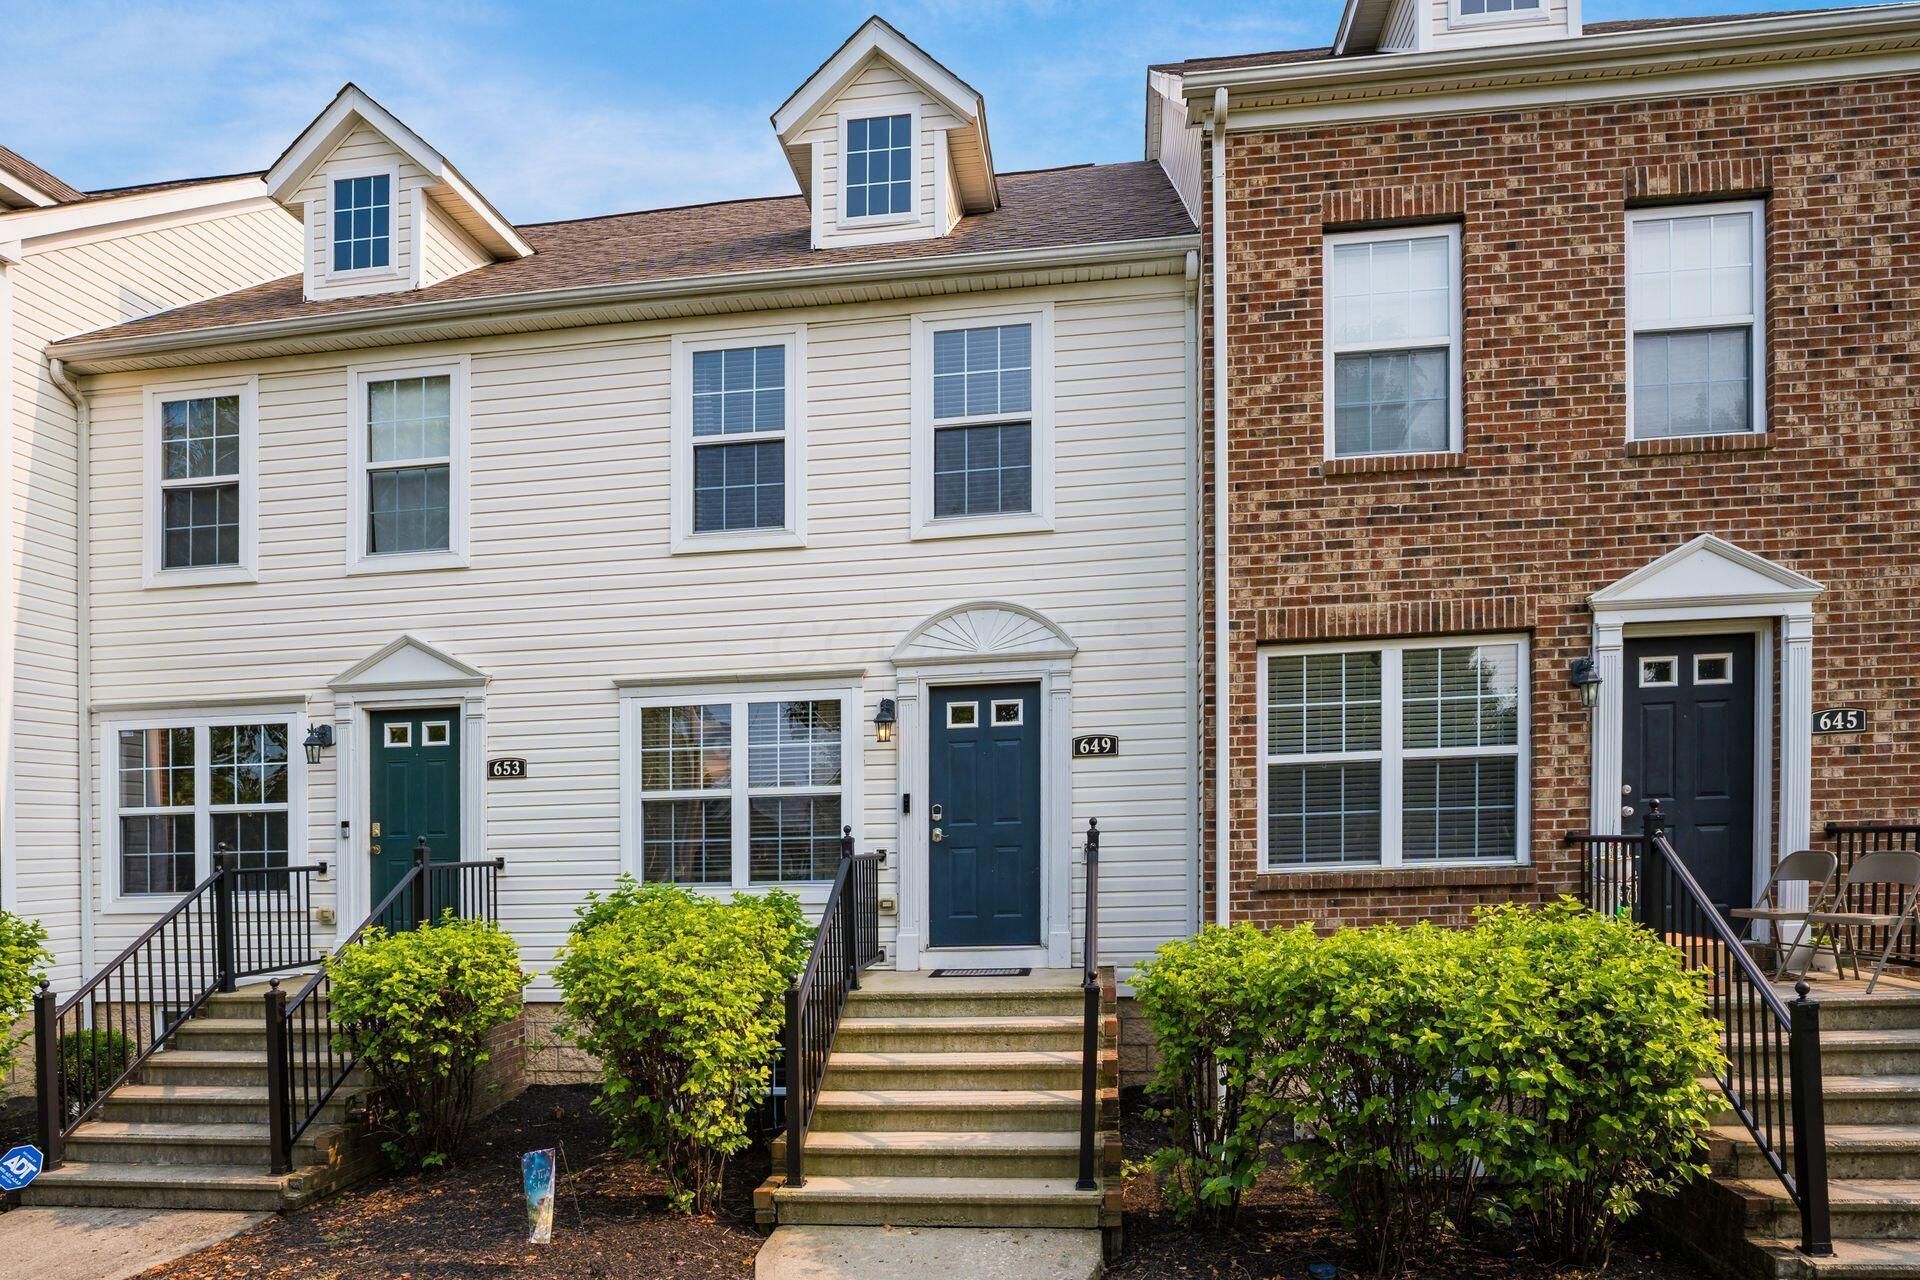
Welcome to this beautifully maintained 2-bedroom, 2.5-bath condo offering 1,584 square feet of comfortable, low-maintenance living in the desirable Traditions at Polaris community and within the Worthington School District. The open-concept main level features a spacious living room that flows effortlessly into the dining area and kitchen, creating an inviting layout perfect for both everyday living and entertaining. The kitchen offers stainless steel appliances, ample cabinetry, and generous counter space.The finished lower level expands your living space with a cozy family room featuring a fireplace, along with a convenient half bath and laundry area--ideal for movie nights, a home office, workout space, or entertaining guests.Upstairs, you'll find two generously sized bedrooms, including a spacious owner's suite with a private en-suite bath and ample closet space. Step outside to the enclosed private patio, perfect for relaxing or grilling, with direct access to the detached one-car garage.Residents of Traditions at Polaris enjoy exceptional amenities, including a community clubhouse, swimming pool, and fitness center, all just minutes from Polaris Fashion Place, top-rated restaurants, shopping, entertainment, parks, and easy access to I-71 and I-270.This move-in-ready condo offers the perfect combination of space, convenience, and an unbeatable location. Don't miss your opportunity to call it home!
Property Features
Property Type: Residential - Condominium
Basement: Yes
Basement: Egress Window(s), Full
Cooling: Central Air
Fireplaces: 1
Garage: 1
Heating: Forced Air
Home Style: Modern
Lot Size: 0.01 Acres
Taxes: $5,428
Year Built: 2005
Feature Descriptions
Association/Condo Fee: 290
Exterior: Brick, Vinyl Siding
Fireplace: One, Gas Log
Flooring: Wood, Carpet
HOA: Yes
Lot Dimensions: 0
Parcel #: 610-275620
Parking: Detached Garage, Assigned
Windows: Insulated All
Local Schools
School District: WORTHINGTON CITY
Listed By / Shown By
Listed By
Agency Name: Howard Hanna Real Estate Svcs
Agent Name: Sam Cooper
Agency Phone: 614-864-7400

Shown By
Agent Name: Lisa Halpert lisahalpert59@gmail.com
Agent Phone: Cell: (614) 579-3040

Estimate Your Payment
Estimated Payment
$ 1,731.70 per month $1,196.24 Principal & Interest $452.33 Property Tax $83.13 Homeowner's InsuranceChange Payment Information

Privacy Policy / DMCA Notice / ADA Accessibility


This site is hosted, designed and copyright
© 1994 - 2026 by
Delta Media Group, Inc. -- Patent Pending --
Agent License Information: 658021340BRK